

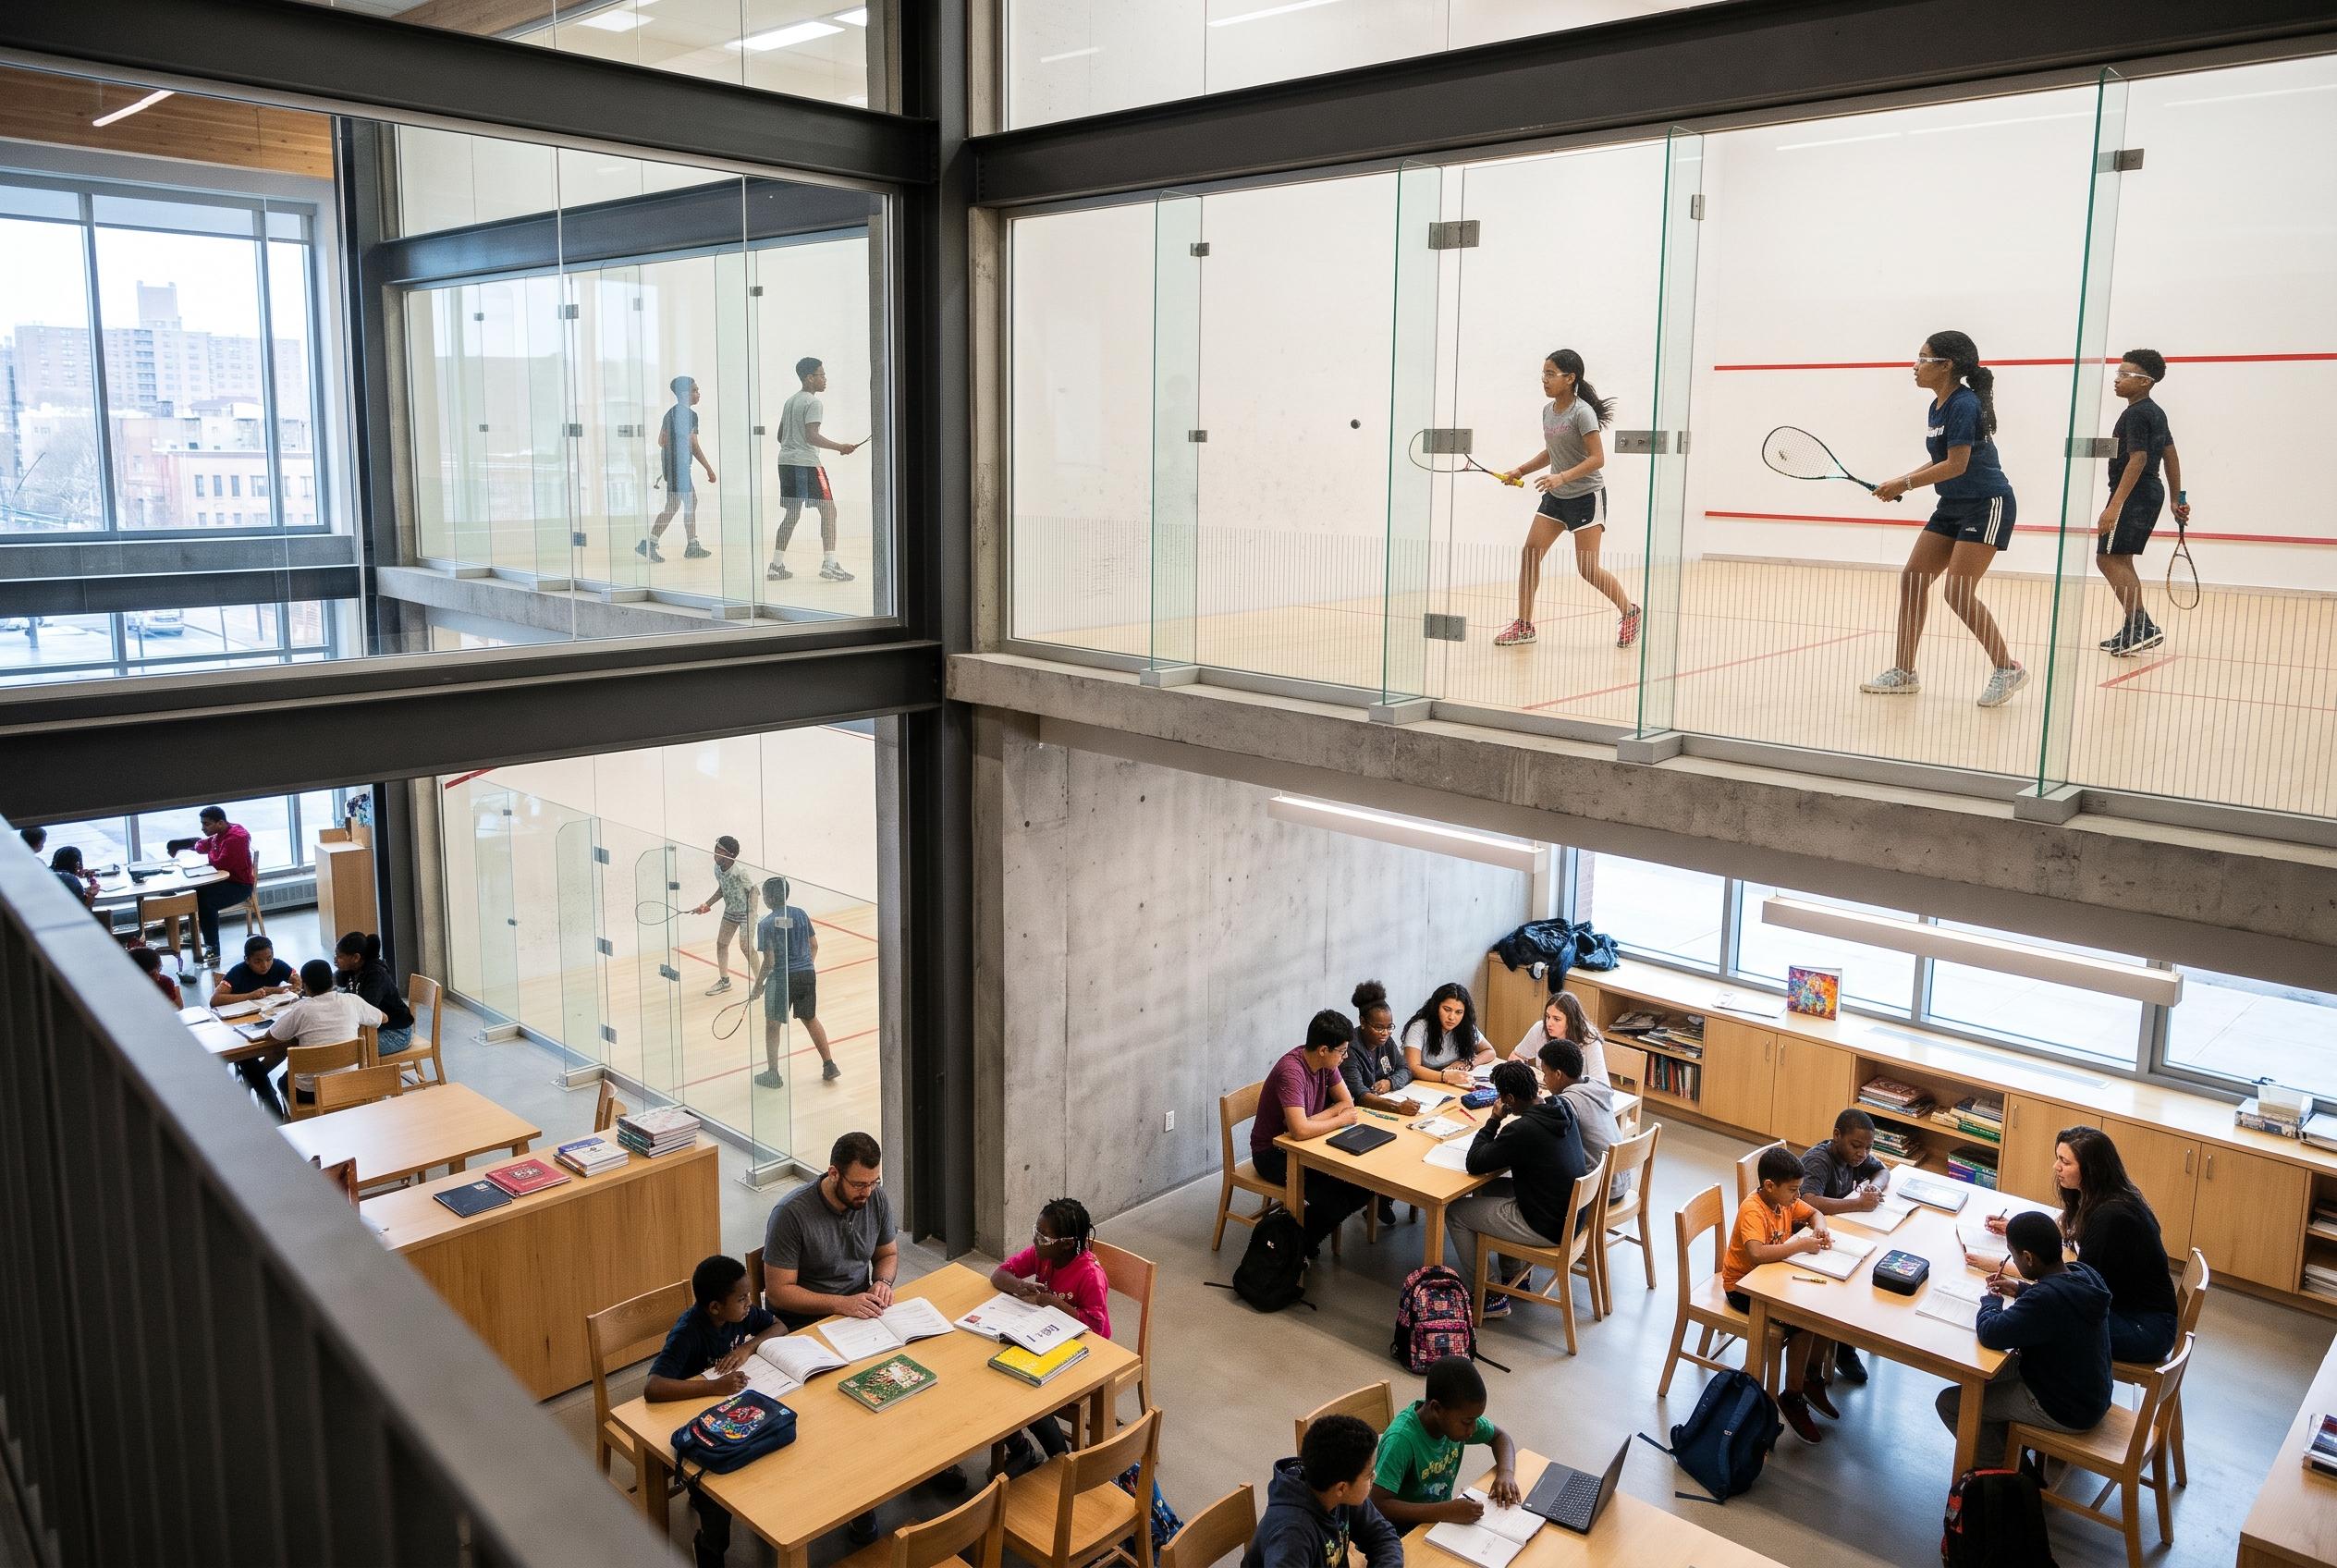

The Julian H. Robertson Jr. CitySquash Centre brings sport, tutoring and mentoring under one roof, enabling the non-profit to expand from serving about 220 students to more than 500 a year.
CitySquash’s new home in the Bronx brings together an after-school model that had long been split across different spaces, giving the non-profit a single base for sport, study and mentoring. According to GLUCK+, the Julian H. Robertson Jr. CitySquash Centre was completed in 2025 for a programme that serves young people from the Bronx and Brooklyn through an integrated approach built around athletics, academics and support.
The 15,000-square-foot building is organised around six squash courts, flexible learning rooms and administrative space. ArchDaily reported that the courts are lifted to the second floor, where four are grouped together to improve visibility, supervision and the sense of shared activity. The project also uses a vertical core at its centre as circulation, a gathering point and a viewing platform, tying the educational and athletic functions together in one compact plan.
GLUCK+ said the design responds to the site’s small footprint by stacking the programme rather than spreading it out horizontally. The firm described the folded metal exterior as a nod to the speed and energy of squash, while The Plan noted that the perforated façade changes character as people move past it, creating a shifting street presence. The rear elevation, meanwhile, is intended to speak more directly to the organisation’s academic mission.
CitySquash says it supports motivated students from economically disadvantaged households from third grade through college graduation, with services that include tutoring, mentoring, college preparation and travel in addition to squash training. The new centre is meant to widen that effort substantially. GLUCK+ said the facility was designed to serve more than 500 students a year, up from roughly 220 before the expansion, and the project has already been recognised with a Design Award of Honour from the Society of American Registered Architects in 2026.
Disclaimer: This content is for informational purposes only and is not intended to be a substitute for professional medical judgment, advice, diagnosis, or treatment.